
Address
209 E Kenilworth Drive, Greenville, SC
Price
$ 630,000
Property Attributes
- MLS#1603499
- TypeSingle Family
- Listing Status Active
- CountyGreenville
- CityGreenville
- Area021
- NeighborhoodWellington Green
- Zip29615
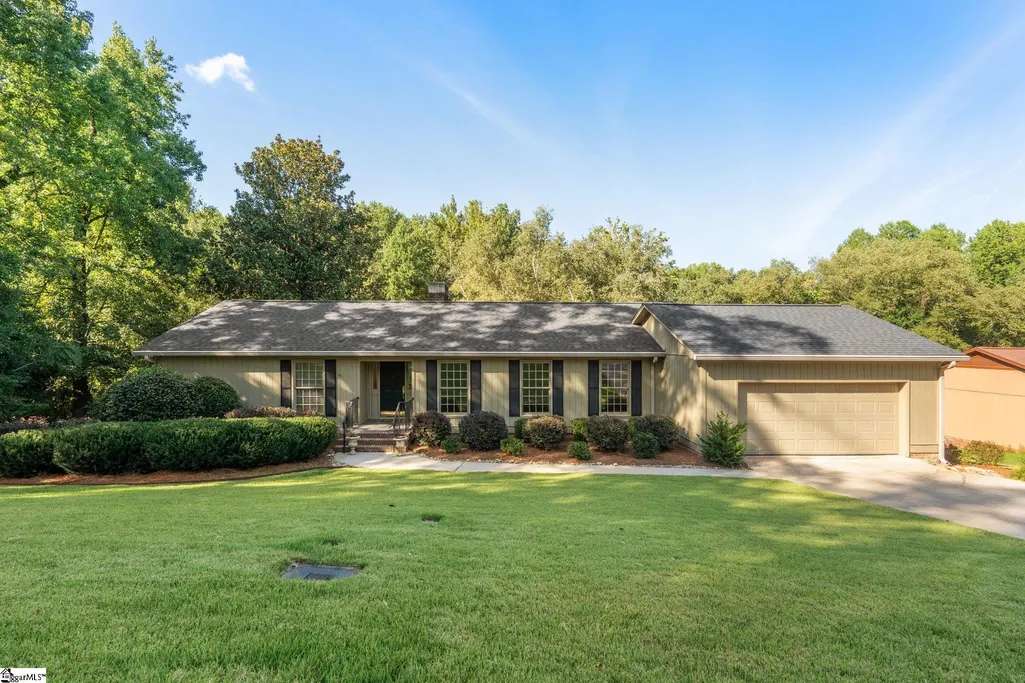
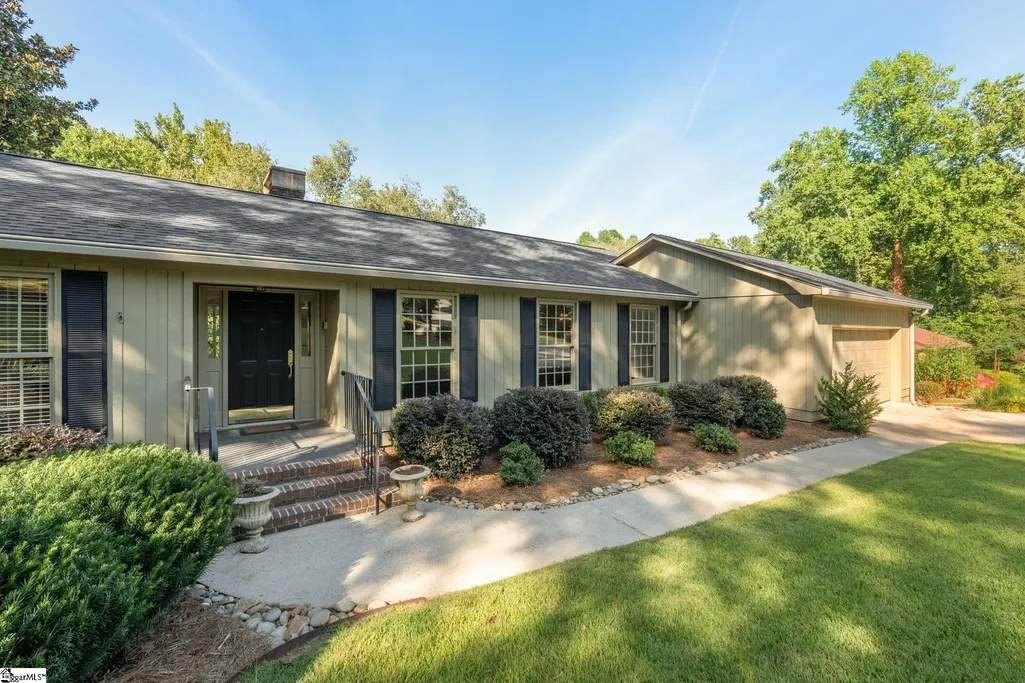
- StyleRanch, Traditional
- Year Built1973
- Taxes$ 1586
- Price$ 630,000
- Bedrooms4
- Full Bathrooms3
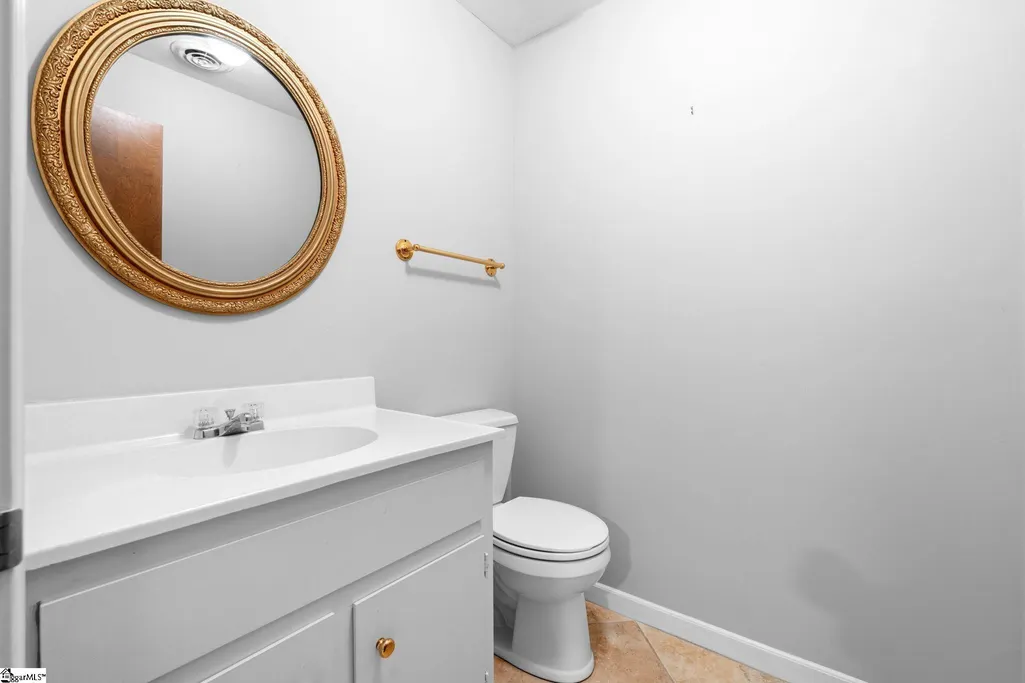
- Half Bathrooms1
- Lot Size0.73 Acres
Data Source:
Greater Greenville MLS (GGMLS)
Property Description
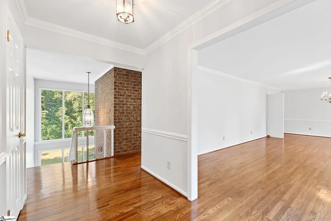
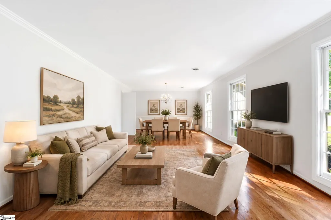
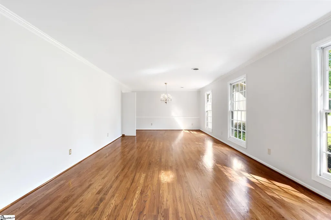
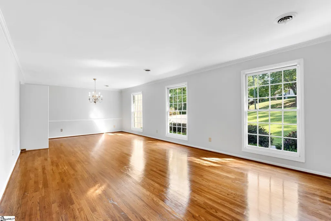
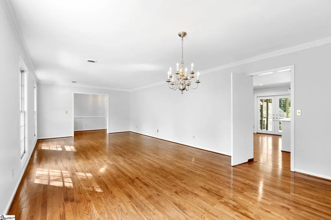
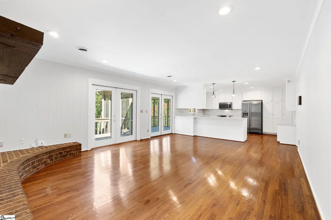
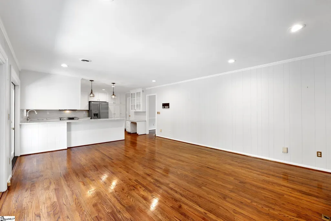
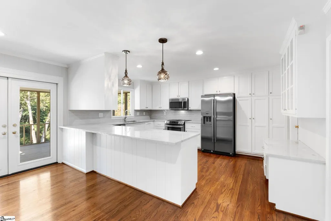
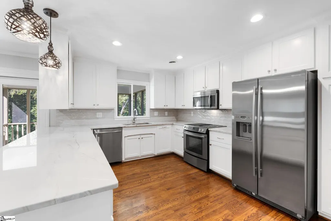
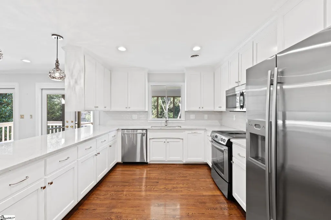
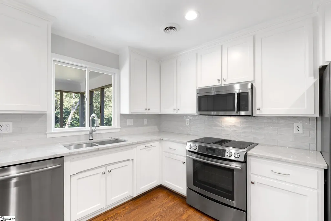
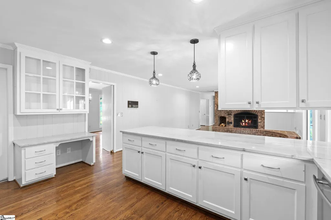
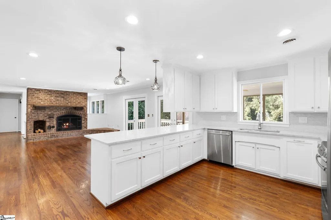
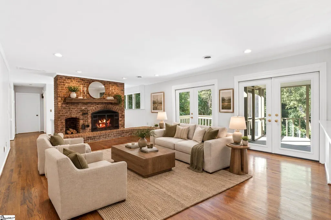
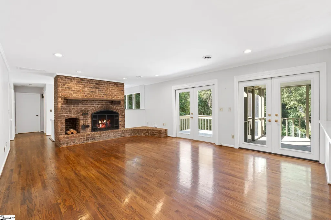
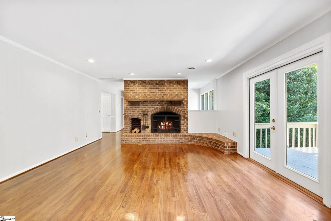
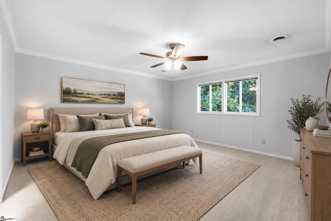
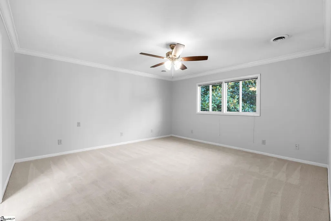
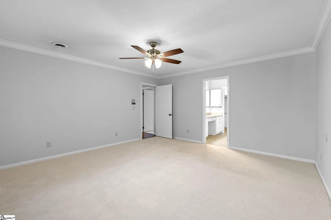
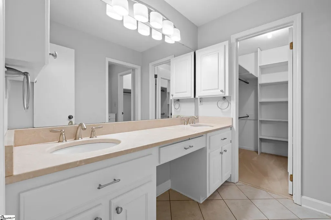
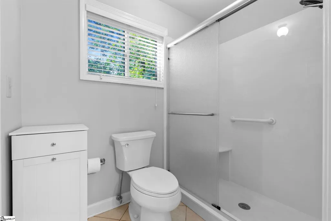
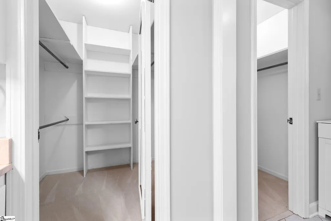
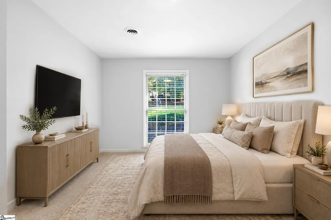
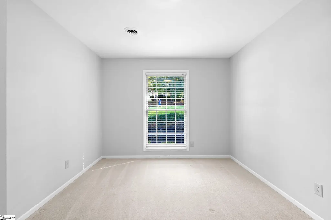
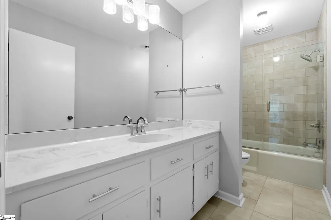
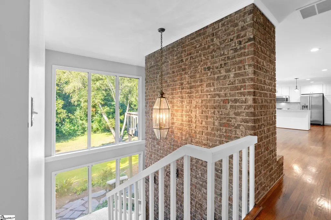
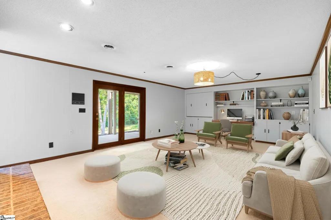
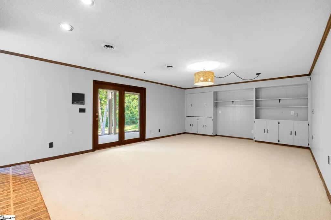
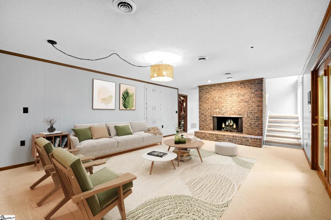
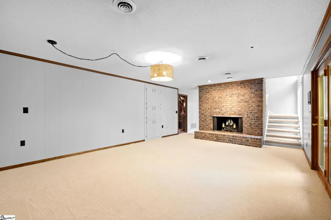
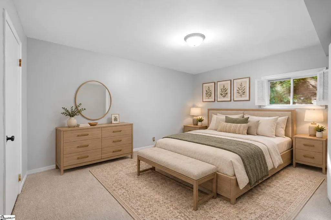
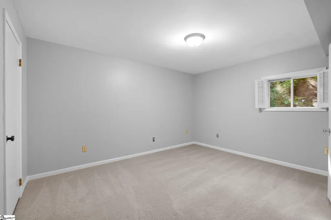
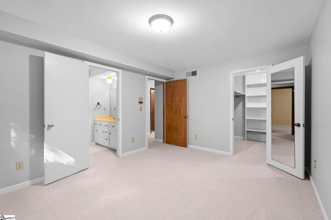
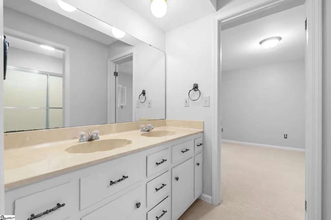
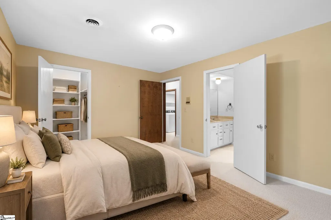
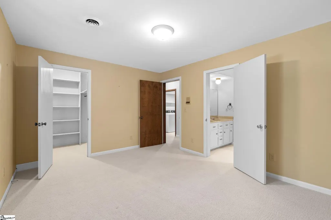
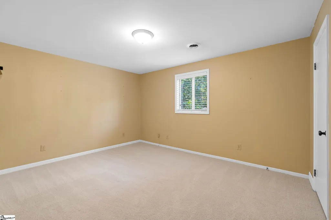
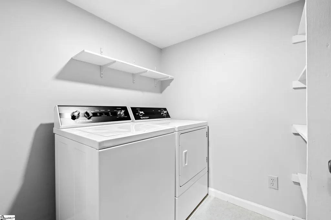
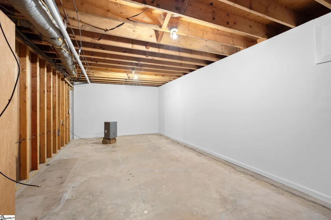
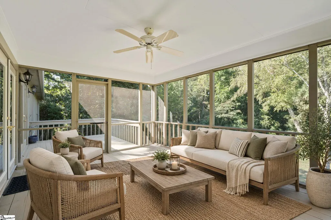
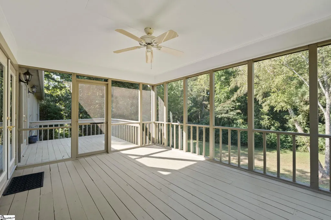
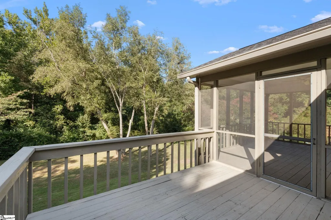
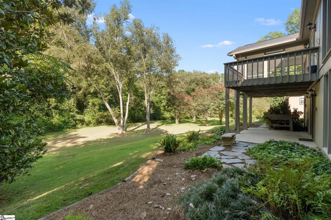
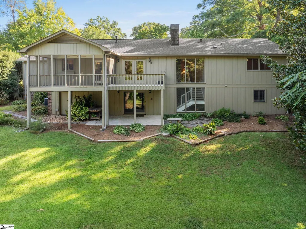
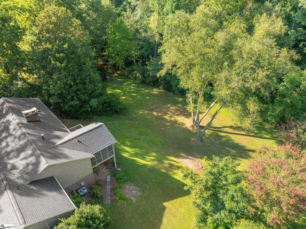
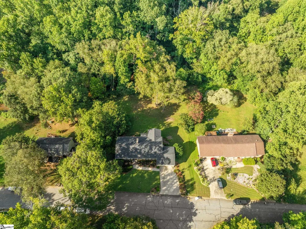
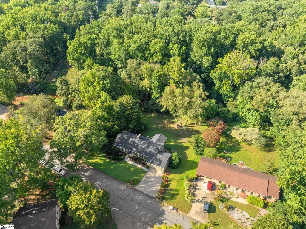
Rarely does a home offer this combination of timeless character, thoughtful updates, privacy, and an exceptional Eastside location. Set on almost 0.75 of an acre with a creek along the back of the tree-lined property and no HOA, this meticulously maintained 4-bedroom, 3.5-bath home with a finished basement is truly a rare find - just down the street from the Wellington Green pool, athletic fields, walking trails, playground, and more. Enter through the foyer, where gleaming hardwood floors and views of the lush, mature landscaping immediately set the tone of casual elegance. The formal living room opens gracefully to a spacious dining room, where tall, broad windows fill the space with natural light. Fresh paint throughout gives the home an airy, welcoming feel. The beautifully renovated kitchen is both elegant and inviting, featuring quartzite countertops, abundant cabinetry, and stainless steel appliances. Just beyond, the cozy keeping room centers around a sweeping brick masonry fireplace, it’s the perfect place to gather, entertain, and celebrate the holidays. Two sets of double doors open to the covered screened porch and open deck, creating an effortless connection to the exceptionally private backyard. The spacious main-level primary suite offers two walk-in closets and a well-appointed ensuite bath with a walk-in shower. An additional bedroom and remodeled full bathroom complete the main level. A staircase framed by floor-to-ceiling windows leads to the finished lower level, where a spacious recreation room with a second brick masonry fireplace offers flexibility for a home office, playroom, media space, or gathering area. Two additional bedrooms with generous closets share a Jack-and-Jill bathroom, while a half bath, large walk-in laundry room, and substantial unfinished space provide even more versatility. The unfinished space could offer the opportunity to create additional finished square footage and value in the future, while convenient access to the backyard makes it ideal for storing yard equipment and belongings to maximize space in the attached two-car garage. A covered patio off the recreation room opens to the expansive, tree-lined backyard and creek beyond. Located in one of Eastside's most established and beautiful neighborhoods, yet free from HOA restrictions, this is a special opportunity to enjoy space, privacy, and an enviable location all in one.
| Elementary School | Middle School | High School |
|---|---|---|
| Mitchell Road Elementary School | Greenville Middle School | Eastside High School |
| Price History | |
|---|---|
| 9/14/2026 | Listed $630,000 |
General Features
| Sewer | Public Sewer |
|---|---|
| Topography | Level |
| Property Subtype | Single Family Residence |
| Tax Year | 2025 |
| Community Features | Athletic Facilities Field,Common Areas,Playground,Pool,Walking Trails |
| County | Greenville |
| Property Type | Residential |
| HOA | false |
| Attached Garage | true |
| Subdivision Name | Wellington Green |
| Garage Y/N | true |
| Status | Active |
| Directions | From Haywood Rd, turn right on E. North St. Turn left onto Kenilworth Court and right onto Kenilworth Dr. Home will be on the left. |
| High School | Eastside |
| City | Greenville |
| MLS Area | 021 |
| Lot Size Units | Square Feet |
| Lot Size Square Feet | 31798.8 |
| Elementary School | Mitchell Road |
| Tax Annual Amount | 1586.74 |
| Middle/Junior High School | Greenville |
| Building Area Units | Square Feet |
| Living Area Units | Square Feet |
| Standard Status | Active |
| Gas Y/N | Piedmont Natural Gas |
| Waterfront Features | Creek |
| Heating | Natural Gas |
| Cooling | Central Air,Electric |
| Roof | Architectural |
| Construction Materials | Wood Siding |
| Property Condition | 50+ |
| Appliances | Dishwasher,Free-Standing Electric Range,Range,Microwave,Gas Water Heater |
| Garage Spaces | 2 |
| Association Fee Includes | None |
| Patio/Porch Features | Screened,Deck,Patio,Rear Porch |
| Architectural Style | Ranch,Traditional |
| Stories Count | 1 |
| Levels | 1+Basement |
| Full Baths | 3 |
| Virtual Tour | https://house-exposures.aryeo.com/videos/01a08795-2505-70be-ac5e-96c985a68373 |
| Year Built | 1973 |
| Disclosures | Seller Disclosure |
Interior Features
| Air Conditioning Y/N | true |
|---|---|
| Heating Y/N | true |
| Fireplace Y/N | true |
| Below Grade Finished Area Unit Type | Square Feet |
| Flooring | Carpet,Ceramic Tile,Wood,Vinyl,Other |
| Total Baths | 4 |
| Interior Amenities | Ceiling Fan(s),Ceiling Smooth,Countertops-Solid Surface,Walk-In Closet(s),Countertops-Other,Countertops – Quartz,Pantry |
| Basement | Partially Finished,Walk-Out Access,Interior Entry,Other |
| Total Fireplaces | 2 |
| Fireplace Features | Masonry |
| Half Baths | 1 |
| Laundry Features | In Basement,Walk-in,Electric Dryer Hookup,Laundry Room |
| Total Bedrooms | 4 |
| Main Level Bedrooms | 2 |
| Main Level Bathrooms | 2 |
| Kitchen Area | 192 |
| Kitchen Length | 12 |
| Kitchen Width | 16 |
| Primary on Main | 100 |
| Second Bedroom Length | 10 |
| Second Bedroom Width | 10 |
| Bedroom 3 Area | 165 |
| Bedroom 3 Length | 11 |
| Bedroom 3 Width | 15 |
| Bedroom 4 Area | 150 |
| Bedroom 4 Length | 10 |
| Bedroom 4 Width | 15 |
| Living Room Area | 224 |
| Living Room Length | 14 |
| Living Room Width | 16 |
| Primary Bedroom Area | 240 |
| Primary Bedroom Length | 15 |
| Primary Bedroom Width | 16 |
| Dining Room Area | 11 |
| Dining Room Width | 14 |
| Dining Room Area | 154 |
| Bedroom 3 Level | Basement |
| Second Bedroom Level | Main |
| Bedroom 4 Level | Basement |
Exterior Features
| Lot Features | 1/2 - Acre,Cul-De-Sac,Sloped,Few Trees,Wooded,Sprklr In Grnd-Partial Yd |
|---|---|
| Water Source | Public |
| Lot Size Area | 31798.8 |
| Lot Size Acres | 0.73 |
| Lot Dimensions | 120 x 202 x 139 x 295 |
| Total Parking | 2 |
| Parking Features | Attached,Concrete |
| Foundation Details | Basement |
| Covered Spaces | 2 |
Amenities
- Foreclosure
- Views
- Short Sale
- New Construction
- Adult 55+
- Lease To Own
- No HOA Fees
- Furnished
- Primary On Main
- Air Conditioning
- Seller Finance
- Green
- Fixer Upper
- Horse
- Golf
- Fireplace
- Deck
- Garage
- Basement
- Pool
Property vs Single Family Average in 29615
Price
Taxes
Year Built
 © 2026 The data relating to real estate for sale on this web site comes in part from the Western Upstate Association of REALTORS®, Inc. or Western Upstate Multiple Lisitngs Services of South Carolina, Inc. This information is deemed reliable, but not guaranteed. Neither, the Western Upstate Association of REALTORS®, Inc. or Western Upstate Multiple Listing Service of South Carolina, Inc., nor the listing broker, nor their agents or subagents are responsible for the accuracy of the information.
 Information deemed reliable but not guaranteed.
Property information provided courtesy of the Internet Exchange Program of the Greenville Association of Realtors.
The information being provided is for consumers personal, non-commercial use and may not be used for any purpose other than to identify prospective properties consumers may be interested in purchasing.
Data is updated as of September 21, 2026 8:29 PM UTC
Information deemed reliable but not guaranteed.
Property information provided courtesy of the Internet Exchange Program of the Greenville Association of Realtors.
The information being provided is for consumers personal, non-commercial use and may not be used for any purpose other than to identify prospective properties consumers may be interested in purchasing.
Data is updated as of September 21, 2026 8:29 PM UTC
 Spartanburg Association of REALTORS® All information deemed reliable but not guaranteed. All properties are subject to prior sale, change or withdrawal. Neither listing broker(s) or information provider(s) shall be responsible for any typographical errors, misinformation, misprints and shall be held totally harmless. Listing(s) information is provided for consumer's personal, non-commercial use and may not be used for any purpose other than to identify prospective properties consumers may be
