








Address
24 Brookdale Avenue, Greenville, SC
Price
$ 629,607
Property Attributes
- MLS#1600685
- TypeSingle Family
- Listing Status Pending
- CountyGreenville
- CityGreenville
- Area040
- NeighborhoodFair Heights
- Zip29607
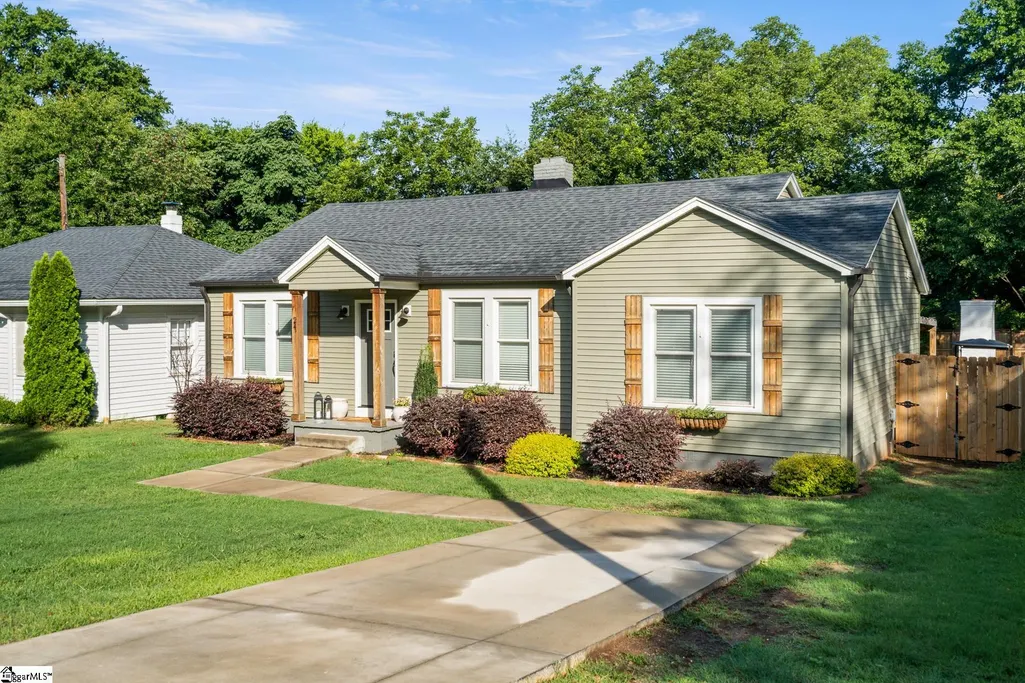
- StyleBungalow
- Year Built1965
- Taxes$ 3128
- Price$ 629,607
- Bedrooms4
- Full Bathrooms3
- Half Bathrooms0
- Lot Size0.17 Acres
Data Source:
Greater Greenville MLS (GGMLS)
Property Description
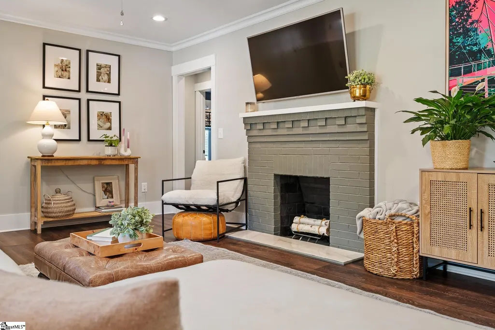
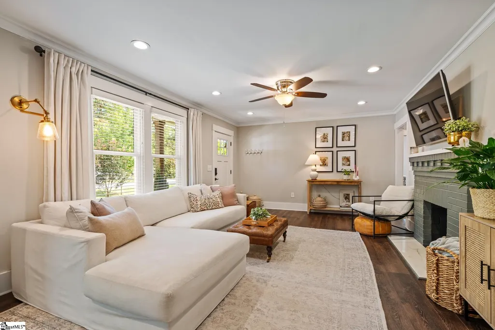
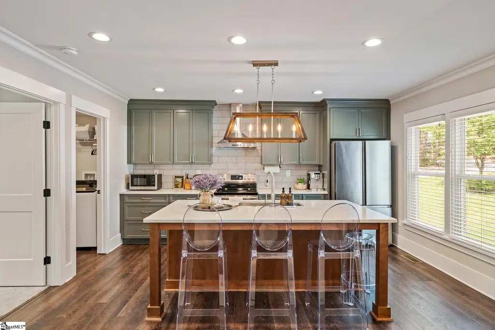
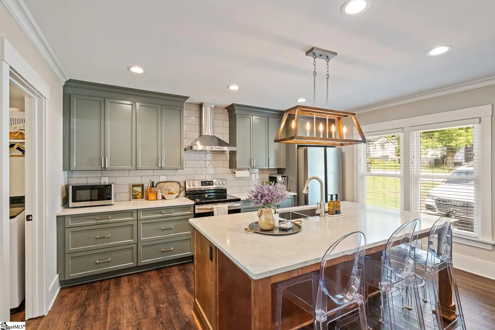
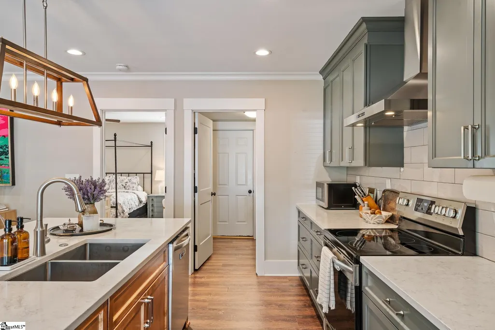
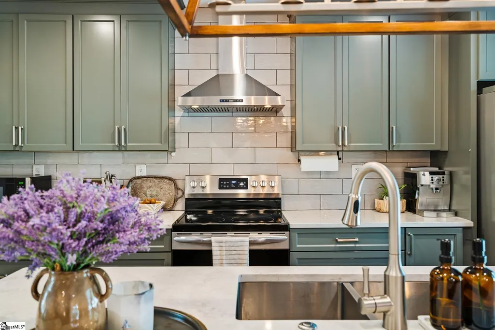
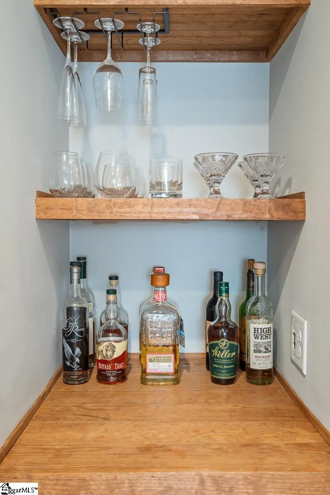
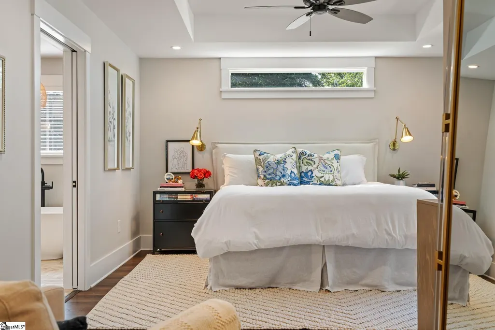
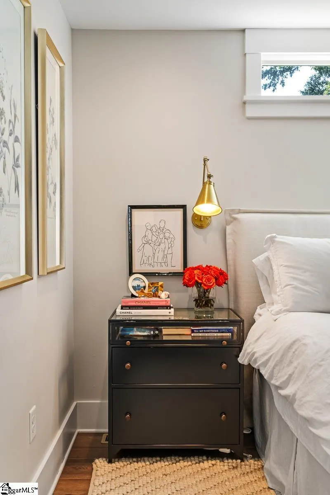
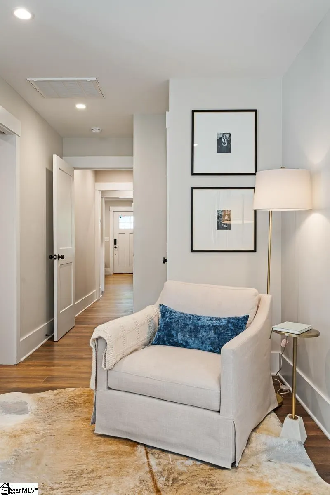
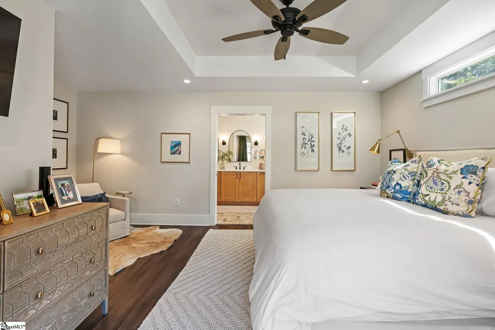
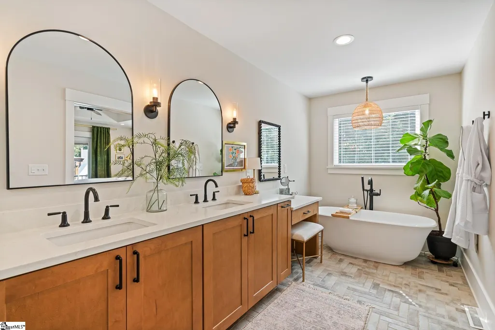
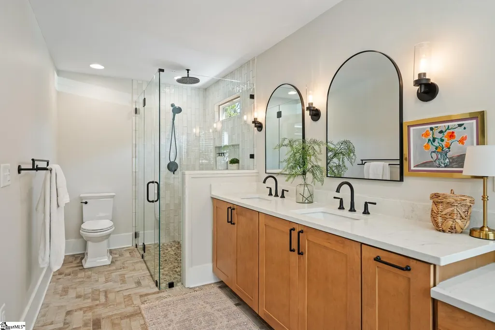
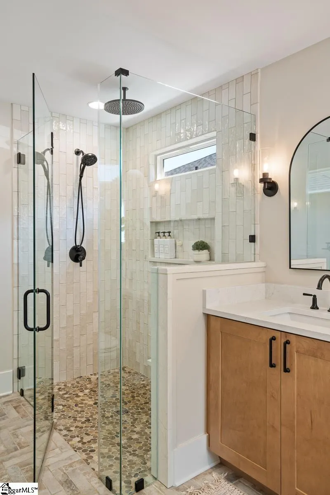
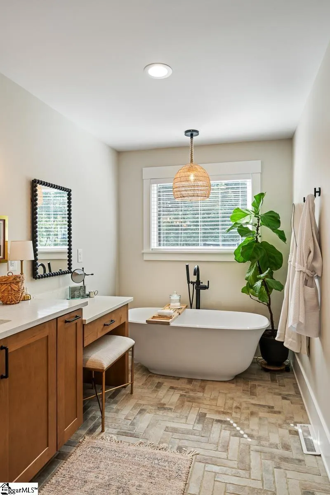
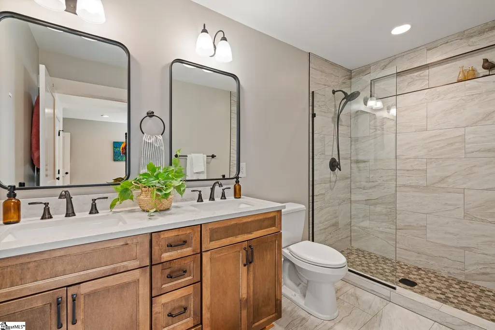
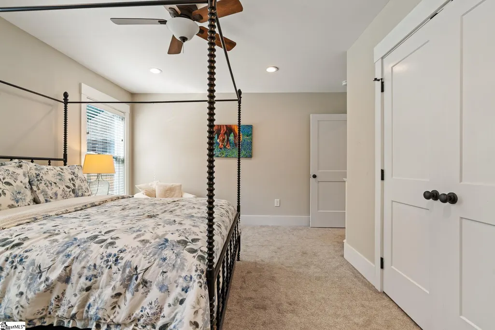
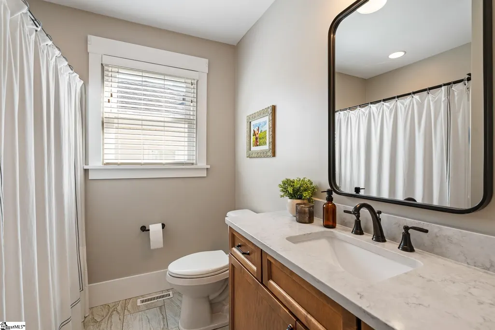
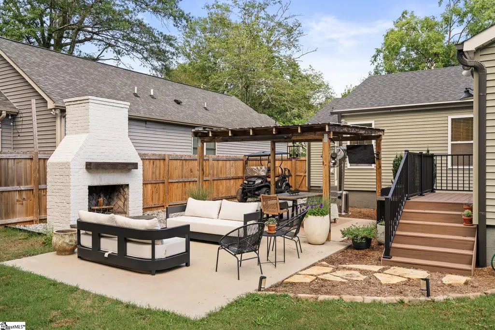
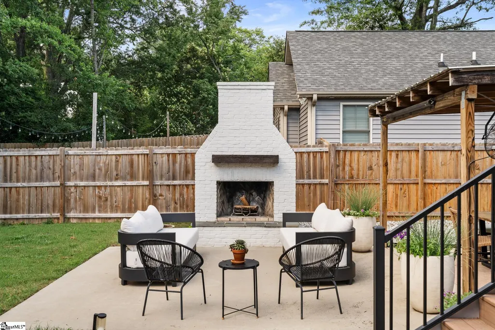
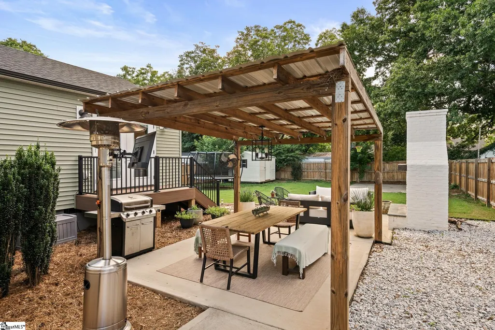
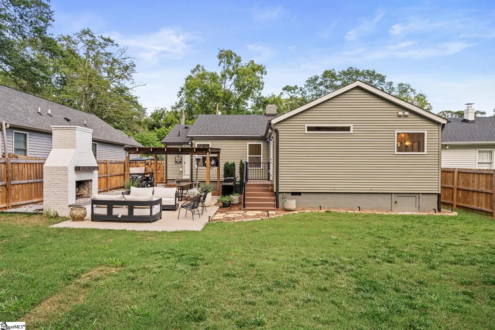
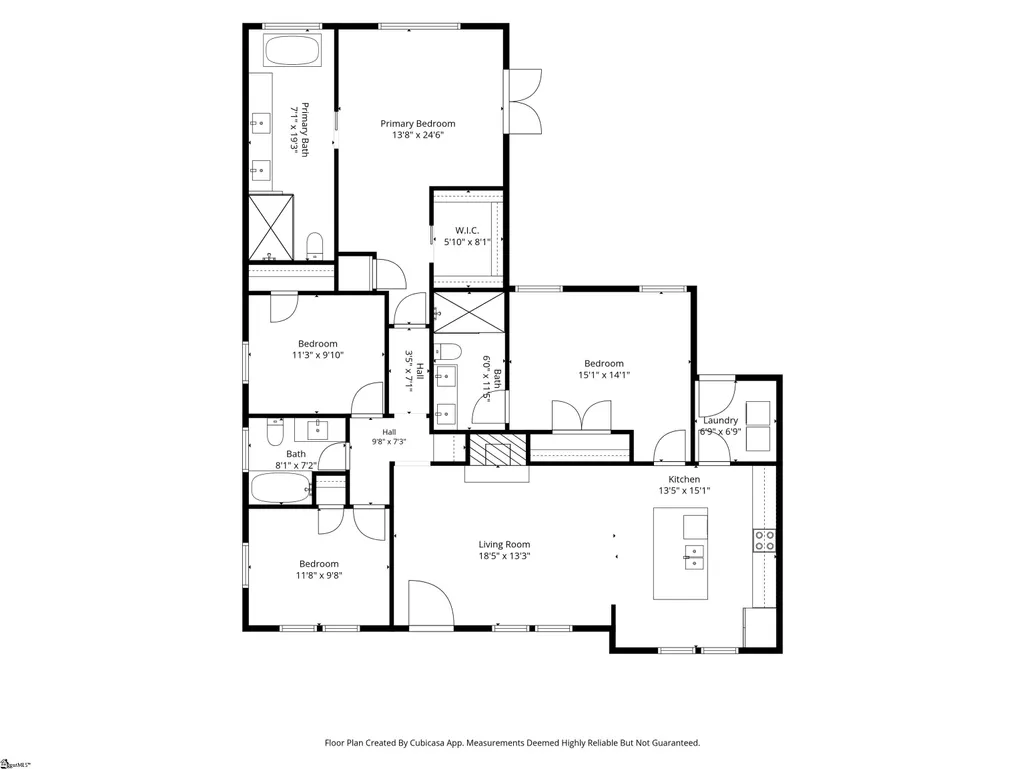
Golf cart to Greenville's favorite movie theatre or park, pick up dinner at The Fresh Market, and come home to a wood-burning fire in your very own backyard retreat. Welcome to 24 Brookdale Avenue, a stunning updated 4-bedroom, 3-bathroom bungalow that puts an entire lifestyle within easy reach, just down the street from a sought-after elementary school and minutes to Downtown Greenville, Cleveland Park, the Swamp Rabbit Trail, and Gower Park. Inside, dual primary suites offer complete flexibility. The primary suite addition is a showstopper, with dual sinks, a seated vanity, separate soaking tub and shower, and a spacious walk-in closet, while the second primary suite is perfect for multigenerational living, guests, or a private home office. Two additional bedrooms share a beautifully updated third bathroom. The fully renovated kitchen is as stylish as it is functional, and natural light fills the home throughout, creating a warm, inviting feel in every room. A custom butcher block bar tucked into the hallway adds an unexpected touch, perfect as a coffee station or a space to pour your favorite beverage while entertaining. Outside, a unique outdoor living space with masonry fireplace sets the scene for fall evenings over football and year-round entertaining. The fully fenced backyard adds a storage shed, dedicated golf cart parking, and the perfect platform for a basketball court, with plenty of room left over for play space, gardening or weekend gatherings. This move-in-ready home, with its high-quality updates and unbeatable, golf-cart-friendly location, is a rare find. Schedule your private showing to explore why life on Brookdale Avenue feels like it was made for you.
| Price History | |
|---|---|
| 8/13/2026 | Listed $649,607 |
| 8/21/2026 | 4$629,607 |
General Features
| Sewer | Public Sewer |
|---|---|
| Heating | Forced Air,Natural Gas |
| Cooling | Central Air,Electric |
| Roof | Architectural |
| Appliances | Dishwasher,Disposal,Refrigerator,Range,Electric Water Heater |
| Gas Y/N | Piedmont |
| Association Fee Includes | None |
| Patio/Porch Features | Patio,Front Porch |
| Architectural Style | Bungalow |
| Security Features | Smoke Detector(s) |
| Construction Materials | Vinyl Siding |
| Year Built | 1965 |
| Stories Count | 1 |
| Topography | Level |
| Levels | One |
| Property Subtype | Single Family Residence |
| Tax Year | 2025 |
| Community Features | None |
| County | Greenville |
| New Construction | No |
| Property Type | Residential |
| HOA | false |
| Attached Garage | No |
| Subdivision Name | Fair Heights |
| Garage Y/N | false |
| Full Baths | 3 |
| Status | Pending |
| Directions | From Laurens Rd, take Brookdale Ave. House is on the right, one house before the intersection at Decatur St. |
| High School | J. L. Mann |
| City | Greenville |
| Disclosures | Seller Disclosure |
| Senior Community Y/N | No |
| MLS Area | 040 |
| Lot Size Units | Square Feet |
| Lot Size Square Feet | 7405.2 |
| Carport Y/N | No |
| Elementary School | Sara Collins |
| Tax Annual Amount | 3128.49 |
| Middle/Junior High School | Beck |
| Property Condition | 50+ |
| Lease Considered Y/N | No |
| Virtual Tour | https://www.dropbox.com/scl/fi/h7le12ce1xim9l2kuyjwa/video_24BrookdaleAve-SHARE.mp4?rlkey=06saowqqx7td96wud30xrcit5&st=ljanu5l7&dl=0 |
| Building Area Units | Square Feet |
| Living Area Units | Square Feet |
| Standard Status | Pending |
Interior Features
| Interior Amenities | Ceiling Fan(s),Ceiling Smooth,Walk-In Closet(s),Countertops – Quartz |
|---|---|
| Basement | None |
| Flooring | Carpet,Ceramic Tile,Luxury Vinyl |
| Total Fireplaces | 1 |
| Fireplace Features | Masonry,Outside |
| Basement (Y/N) | No |
| Air Conditioning Y/N | true |
| Heating Y/N | true |
| Window Features | Vinyl/Aluminum Trim |
| Fireplace Y/N | true |
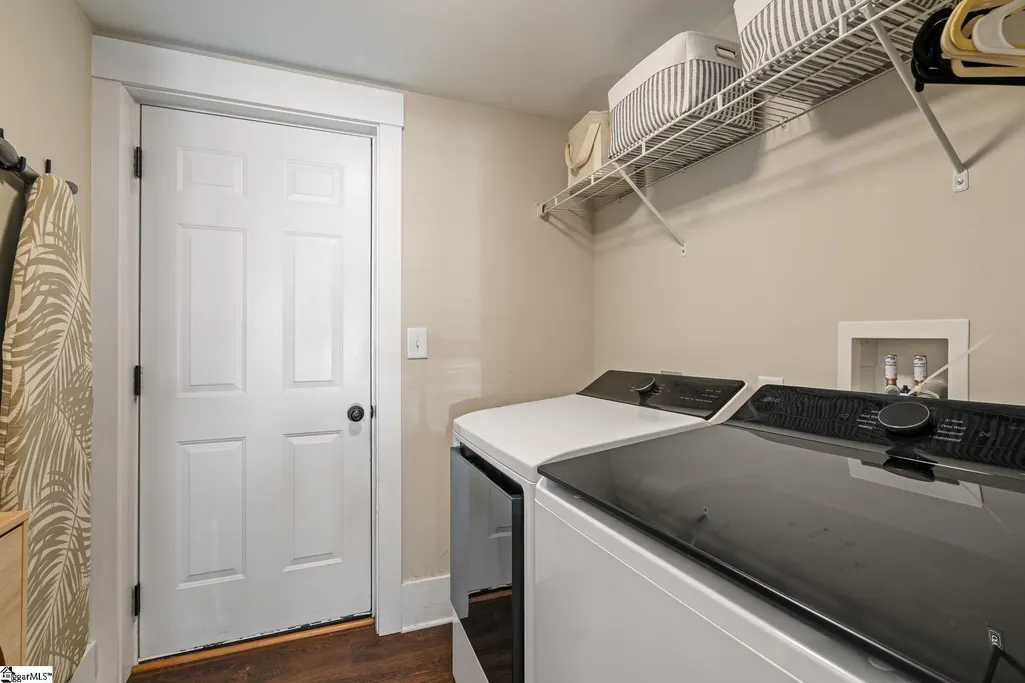
| Laundry Features | 1st Floor,Walk-in,Laundry Room |
| Total Bedrooms | 4 |
| Main Level Bedrooms | 4 |
| Main Level Bathrooms | 3 |
| Below Grade Finished Area Unit Type | Square Feet |
| Total Baths | 3 |
| Kitchen Area | 195 |
| Kitchen Length | 13 |
| Kitchen Width | 15 |
| Primary on Main | 99 |
| Second Bedroom Length | 11 |
| Second Bedroom Width | 9 |
| Bedroom 3 Area | 99 |
| Bedroom 3 Length | 11 |
| Bedroom 3 Width | 9 |
| Bedroom 4 Area | 210 |
| Bedroom 4 Length | 15 |
| Bedroom 4 Width | 14 |
| Living Room Area | 234 |
| Living Room Length | 18 |
| Living Room Width | 13 |
| Primary Bedroom Area | 312 |
| Primary Bedroom Length | 13 |
| Primary Bedroom Width | 24 |
| Bedroom 4 Level | Main |
| Bedroom 3 Level | Main |
| Second Bedroom Level | Main |
Exterior Features
| Exterior Amenities | Outdoor Fireplace |
|---|---|
| Fencing | Fenced |
| Parking Features | None,Paved |
| Lot Features | 1/2 Acre or Less,Sidewalk,Few Trees |
| Water Source | Public |
| Lot Size Area | 7405.2 |
| Foundation Details | Crawl Space |
| Spa | No |
| Lot Dimensions | 59 x 148 x 61 x 147 |
| Lot Size Acres | 0.17 |
| Waterfront Y/N | No |
| Horse Y/N | No |
Amenities
- Foreclosure
- Views
- Short Sale
- New Construction
- Adult 55+
- Lease To Own
- No HOA Fees
- Furnished
- Primary On Main
- Air Conditioning
- Seller Finance
- Green
- Fixer Upper
- Horse
- Golf
- Fireplace
- Deck
- Garage
- Basement
- Pool
Property vs Single Family Average in 29607
Price
Taxes
Year Built
 © 2026 The data relating to real estate for sale on this web site comes in part from the Western Upstate Association of REALTORS®, Inc. or Western Upstate Multiple Lisitngs Services of South Carolina, Inc. This information is deemed reliable, but not guaranteed. Neither, the Western Upstate Association of REALTORS®, Inc. or Western Upstate Multiple Listing Service of South Carolina, Inc., nor the listing broker, nor their agents or subagents are responsible for the accuracy of the information.
 Information deemed reliable but not guaranteed.
Property information provided courtesy of the Internet Exchange Program of the Greenville Association of Realtors.
The information being provided is for consumers personal, non-commercial use and may not be used for any purpose other than to identify prospective properties consumers may be interested in purchasing.
Data is updated as of September 21, 2026 8:29 PM UTC
Information deemed reliable but not guaranteed.
Property information provided courtesy of the Internet Exchange Program of the Greenville Association of Realtors.
The information being provided is for consumers personal, non-commercial use and may not be used for any purpose other than to identify prospective properties consumers may be interested in purchasing.
Data is updated as of September 21, 2026 8:29 PM UTC
 Spartanburg Association of REALTORS® All information deemed reliable but not guaranteed. All properties are subject to prior sale, change or withdrawal. Neither listing broker(s) or information provider(s) shall be responsible for any typographical errors, misinformation, misprints and shall be held totally harmless. Listing(s) information is provided for consumer's personal, non-commercial use and may not be used for any purpose other than to identify prospective properties consumers may be
