
Address
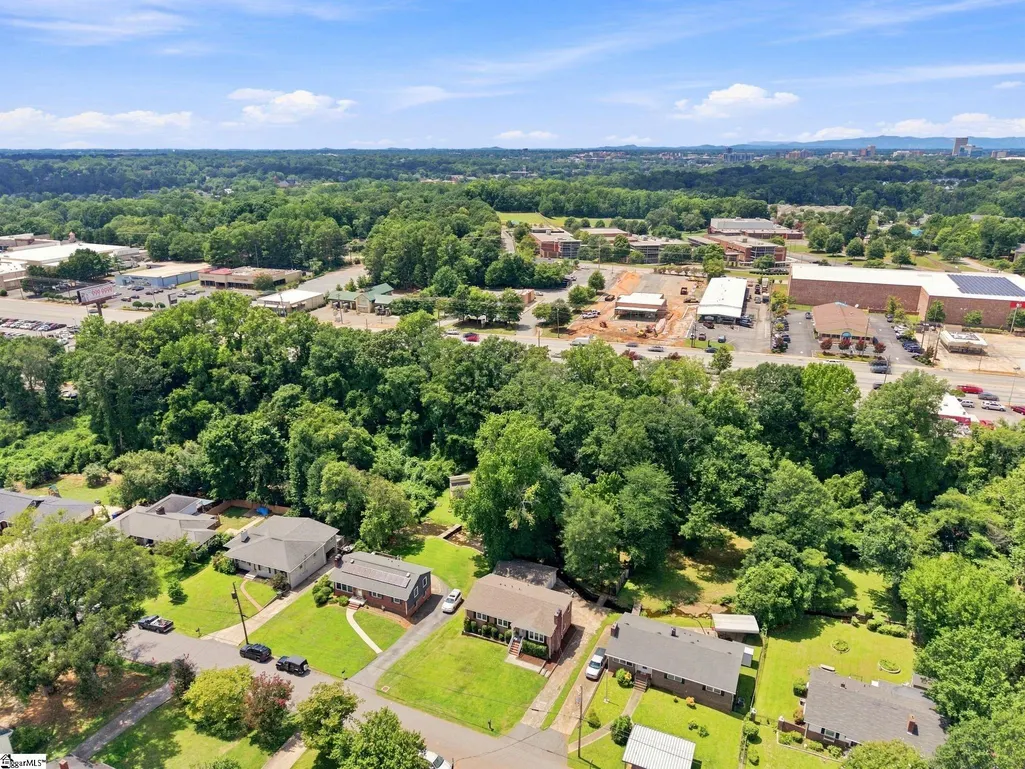
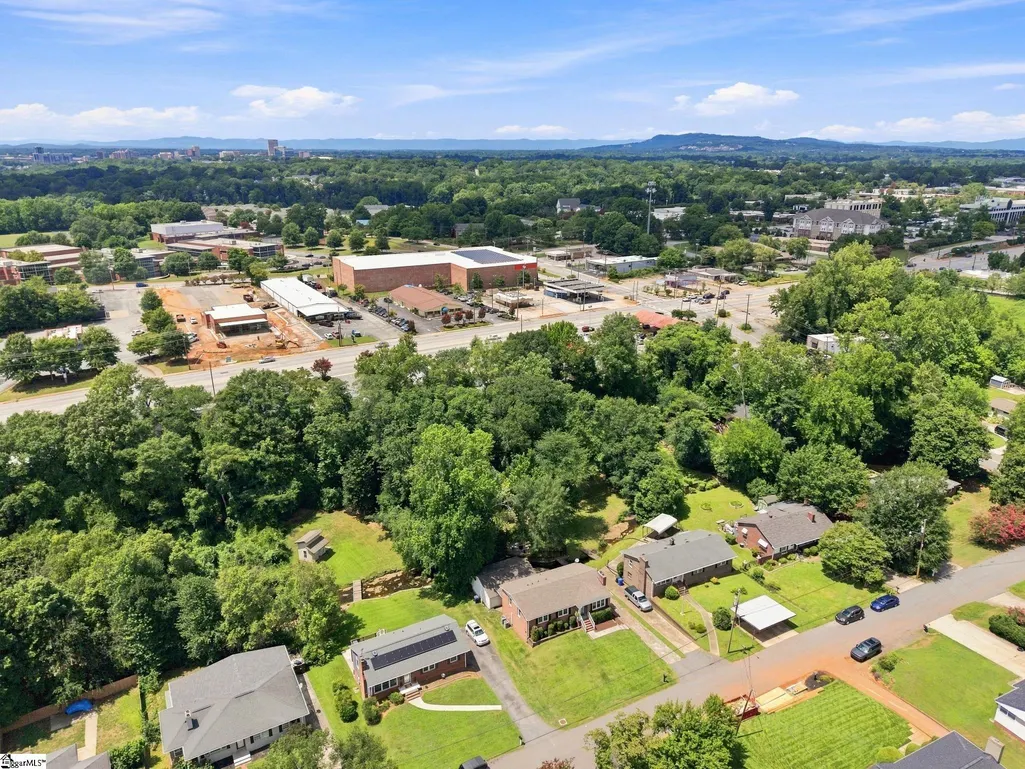
14 Scarlett Street, Greenville, SC
Price
$ 540,000
Property Attributes
- MLS#1599966
- TypeSingle Family
- Listing Status Active
- CountyGreenville
- CityGreenville
- Area040
- NeighborhoodSherwood Forest
- Zip29607
- StyleTraditional
- Taxes$ 2812
- Price$ 540,000
- Bedrooms4
- Full Bathrooms2
- Half Bathrooms1
- Lot Size0.36 Acres
Data Source:
Greater Greenville MLS (GGMLS)
Property Description
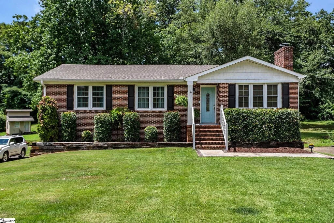
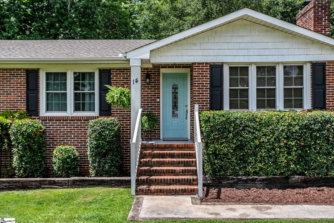
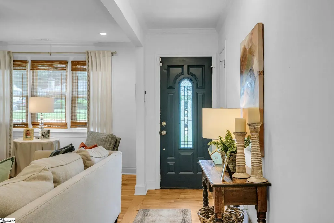
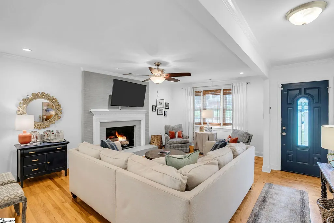
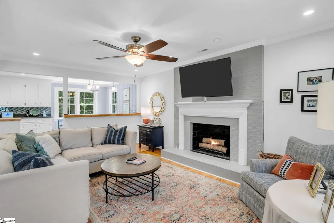
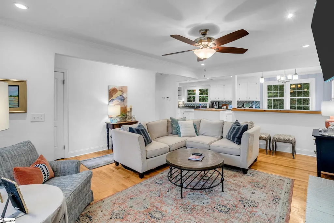
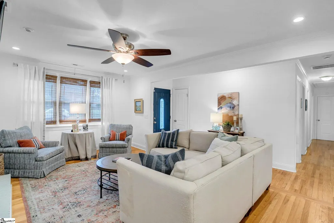
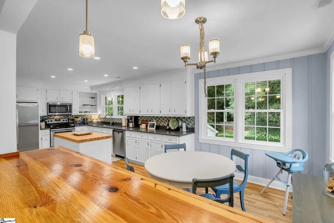
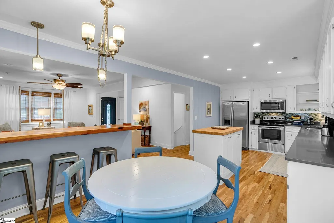
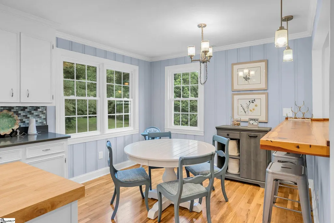
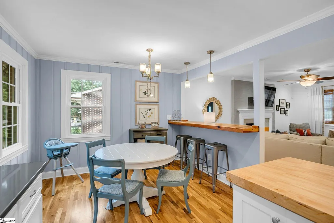
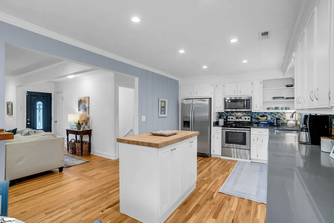
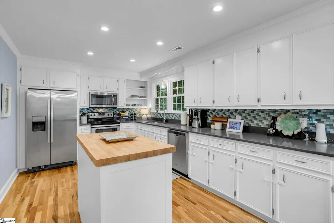
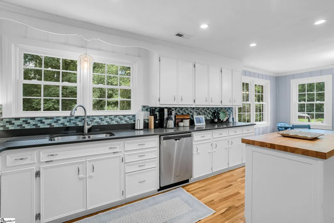
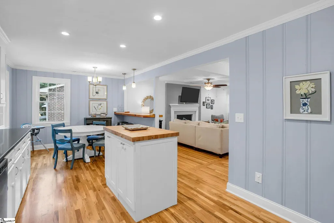
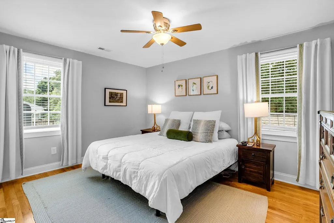
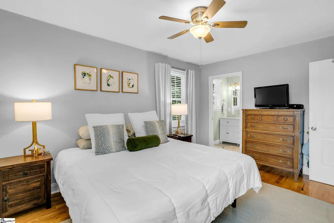
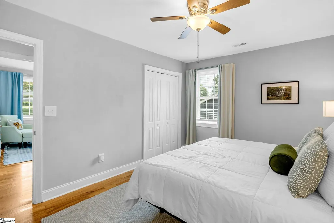
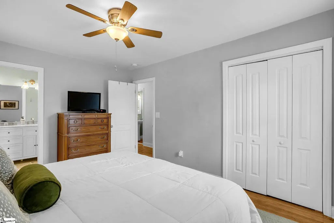
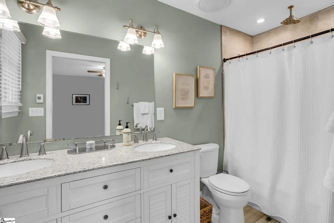
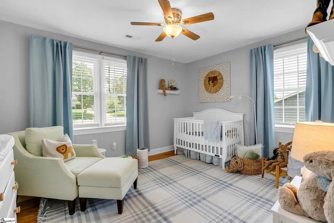
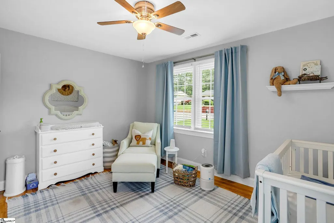
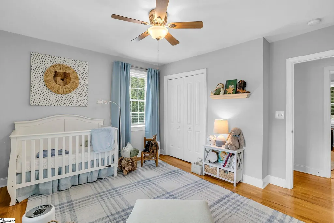
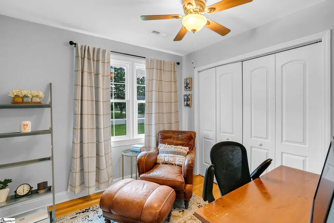
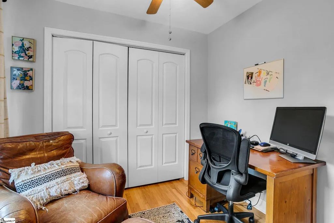
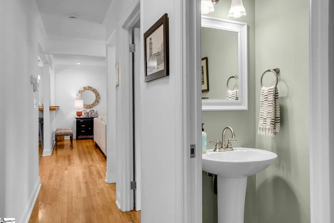
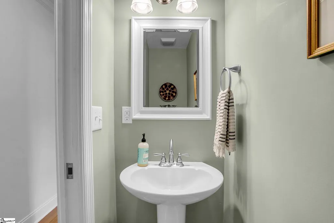
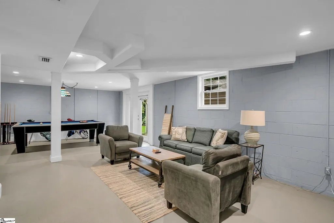
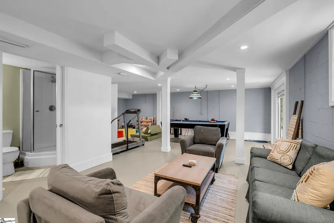
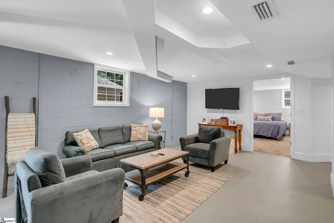
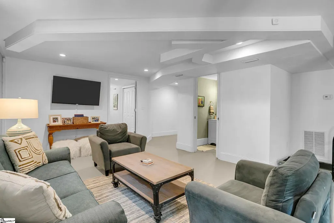
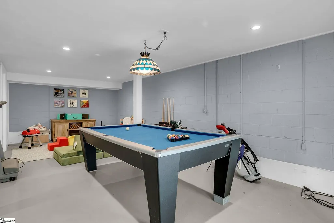
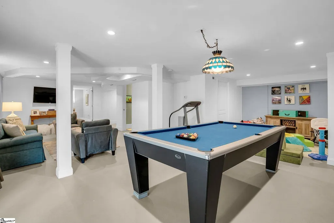
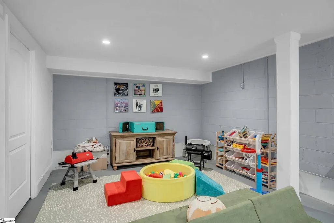
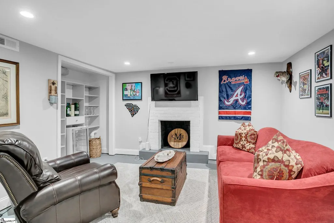
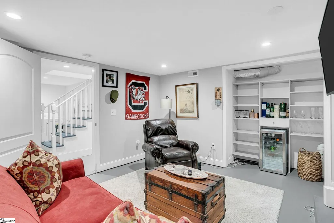
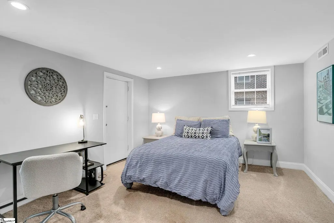
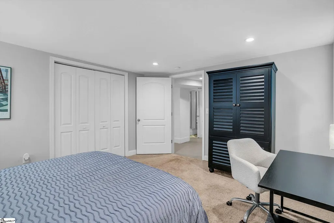
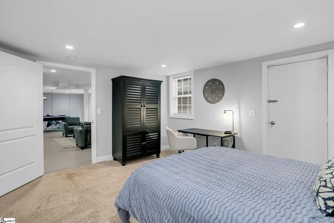
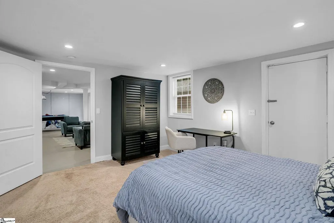
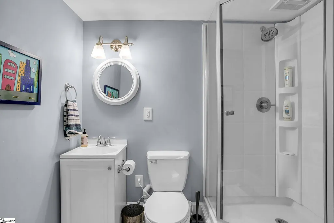
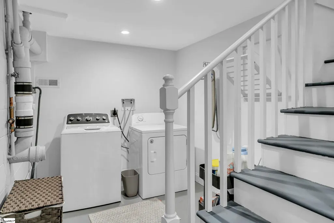
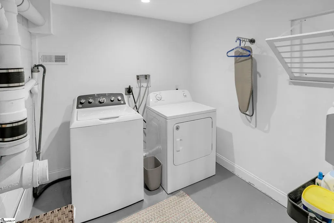
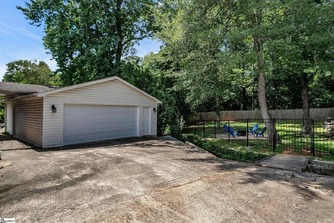
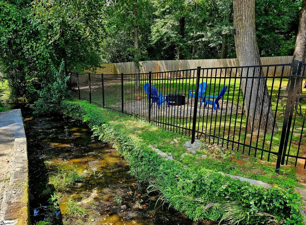
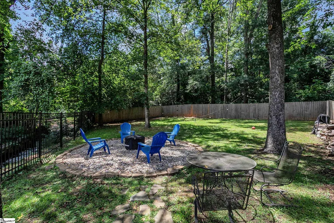
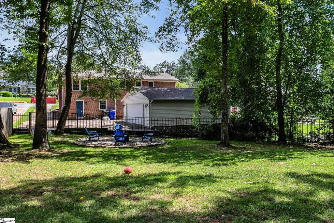
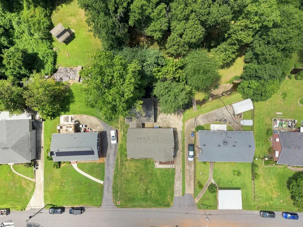
*** PRICE IMPROVEMENT *** Don't miss out on this opportunity to own this immaculately maintained all brick home in coveted Sherwood Forest. This 4 bedroom, 2 1/2 bath charmer welcomes you with an abundance of curb appeal and once you enter, you won't be disappointed. The main level offers one a cozy open floor plan that is perfect for relaxing or entertaining and features beautiful hardwood floors throughout. The spacious kitchen boasts stainless steel appliances, quartz countertops with a decorative tile backsplash and a custom butcherblock island with storage underneath. And there is definitely no shortage when it comes to cabinetry. The adjoining breakfast area and wooden bar overlooking the living room offer more than one option for dining. Also located on the first floor is the primary bedroom with en-suite bathroom. The updated bath has tile floors, a double vanity and a tub/shower. There are also two other bedrooms on this level, one which is currently being used as an office. All three bedrooms feature custom closet systems. A powder room off the hallway is ideal for accommodating guests. On the lower level you will find a large fully finished walkout basement. The bonus room is another perfect gathering spot for family and friends and offers endless possibilities. A fourth bedroom is adjacent and a flex room features custom shelving and a beverage fridge that conveys. There is a full bath with a shower for added convenience. The laundry area is suitably tucked away to the right of the stairs and the washer and dryer will remain. And for the new owner's enjoyment, the pool table is also included in the sale. As you exit, you will find a breezeway that connects to a roomy 2 car garage that can also support additional storage. And the backyard, which has been full fenced in by the current owners, is ideally suited for a variety of activities given it's flat topography. green space and rippling creek. 14 Scarlett Street is located just minutes from downtown Greenville, both interstates and all the new unique dining and shopping experiences near Laurens Road. And when you add in the award winning schools that it is zoned for, this address is hard to beat. So be sure and schedule your showing today so it won't be gone tomorrow.
| Elementary School | Middle School | High School |
|---|---|---|
| Sara Collins Elementary School | Beck Middle School | J. L. Mann High School |
| Price History | |
|---|---|
| 8/31/2026 | Listed $549,000 |
| 9/24/2026 | 2$540,000 |
General Features
| Sewer | Public Sewer |
|---|---|
| Utilities | Cable Available |
| Property Subtype | Single Family Residence |
| Tax Year | 2025 |
| Community Features | None |
| County | Greenville |
| Property Type | Residential |
| HOA | false |
| Attached Garage | false |
| Subdivision Name | Sherwood Forest |
| Garage Y/N | true |
| Status | Active |
| Directions | From I-385, take Pleasantburg Drive (Exit 40 South). Turn left at light onto LeGrande Blvd and the first right onto Scarlett Street. Home will be on right, |
| High School | J. L. Mann |
| City | Greenville |
| MLS Area | 040 |
| Lot Size Units | Square Feet |
| Lot Size Square Feet | 15681.6 |
| Elementary School | Sara Collins |
| Tax Annual Amount | 2812.6 |
| Middle/Junior High School | Beck |
| Building Area Units | Square Feet |
| Living Area Units | Square Feet |
| Standard Status | Active |
| Waterfront Features | Creek |
| Heating | Electric |
| Cooling | Electric |
| Roof | Architectural |
| Construction Materials | Brick Veneer |
| Property Condition | 50+ |
| Security Features | Smoke Detector(s) |
| Appliances | Cooktop,Dishwasher,Dryer,Refrigerator,Washer,Electric Oven,Microwave,Electric Water Heater |
| Garage Spaces | 2 |
| Association Fee Includes | None |
| Patio/Porch Features | Front Porch |
| Architectural Style | Traditional |
| Stories Count | 1 |
| Levels | 1+Basement |
| Full Baths | 2 |
| Virtual Tour | https://drive.google.com/file/d/1tYHDmvjXWO188F60z-3-gB2PzCyvV-NP/view?usp=drive_link |
| Disclosures | Seller Disclosure |
| Accessibility | Attic Stairs Disappearing |
Interior Features
| Air Conditioning Y/N | true |
|---|---|
| Heating Y/N | true |
| Fireplace Y/N | true |
| Below Grade Finished Area Unit Type | Square Feet |
| Flooring | Carpet,Ceramic Tile,Wood,Concrete |
| Total Baths | 3 |
| Interior Amenities | Ceiling Fan(s),Ceiling Smooth,Open Floorplan,Countertops – Quartz,Radon System |
| Basement | Finished,Sump Pump,Walk-Out Access,Interior Entry |
| Total Fireplaces | 2 |
| Fireplace Features | Wood Burning |
| Half Baths | 1 |
| Laundry Features | In Basement,Laundry Room |
| Total Bedrooms | 4 |
| Main Level Bedrooms | 3 |
| Main Level Bathrooms | 1 |
| Kitchen Area | 198 |
| Kitchen Length | 18 |
| Kitchen Width | 11 |
| Primary on Main | 169 |
| Second Bedroom Length | 13 |
| Second Bedroom Width | 13 |
| Bedroom 3 Area | 110 |
| Bedroom 3 Length | 10 |
| Bedroom 3 Width | 11 |
| Bedroom 4 Area | 182 |
| Bedroom 4 Length | 14 |
| Bedroom 4 Width | 13 |
| Living Room Area | 216 |
| Living Room Length | 12 |
| Living Room Width | 18 |
| Primary Bedroom Area | 168 |
| Primary Bedroom Length | 14 |
| Primary Bedroom Width | 12 |
| Window Features | Window Treatments,Tilt Out Windows |
| Bedroom 4 Level | Basement |
Exterior Features
| Lot Features | 1/2 Acre or Less,Sloped,Few Trees |
|---|---|
| Water Source | Public |
| Lot Size Area | 15681.6 |
| Lot Size Acres | 0.36 |
| Total Parking | 2 |
| Fencing | Fenced |
| Parking Features | Detached,Paved |
| Foundation Details | Sump Pump,Basement |
| Covered Spaces | 2 |
Amenities
- Foreclosure
- Views
- Short Sale
- New Construction
- Adult 55+
- Lease To Own
- No HOA Fees
- Furnished
- Primary On Main
- Air Conditioning
- Seller Finance
- Green
- Fixer Upper
- Horse
- Golf
- Fireplace
- Deck
- Garage
- Basement
- Pool
Property vs Single Family Average in 29607
Price
Taxes
 © 2026 The data relating to real estate for sale on this web site comes in part from the Western Upstate Association of REALTORS®, Inc. or Western Upstate Multiple Lisitngs Services of South Carolina, Inc. This information is deemed reliable, but not guaranteed. Neither, the Western Upstate Association of REALTORS®, Inc. or Western Upstate Multiple Listing Service of South Carolina, Inc., nor the listing broker, nor their agents or subagents are responsible for the accuracy of the information.
 Information deemed reliable but not guaranteed.
Property information provided courtesy of the Internet Exchange Program of the Greenville Association of Realtors.
The information being provided is for consumers personal, non-commercial use and may not be used for any purpose other than to identify prospective properties consumers may be interested in purchasing.
Data is updated as of September 24, 2026 8:28 PM UTC
Information deemed reliable but not guaranteed.
Property information provided courtesy of the Internet Exchange Program of the Greenville Association of Realtors.
The information being provided is for consumers personal, non-commercial use and may not be used for any purpose other than to identify prospective properties consumers may be interested in purchasing.
Data is updated as of September 24, 2026 8:28 PM UTC
 Spartanburg Association of REALTORS® All information deemed reliable but not guaranteed. All properties are subject to prior sale, change or withdrawal. Neither listing broker(s) or information provider(s) shall be responsible for any typographical errors, misinformation, misprints and shall be held totally harmless. Listing(s) information is provided for consumer's personal, non-commercial use and may not be used for any purpose other than to identify prospective properties consumers may be
